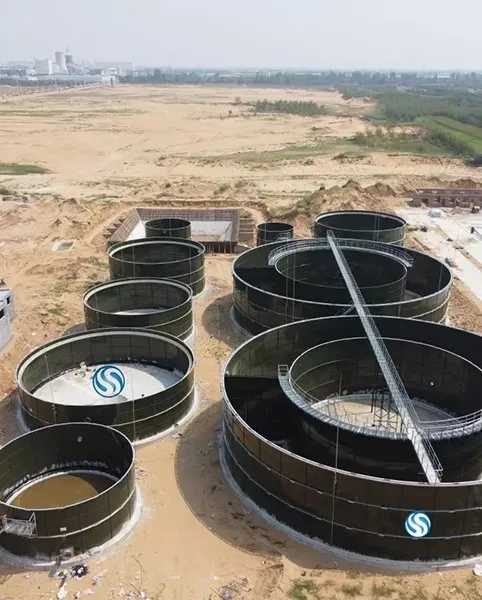
GFS tank panels are steel plates coated with a fused glass layer that protects the steel from corrosion and chemical attack. Before shipment, each panel should pass documented visual, dimensional, coating, electrical holiday, adhesion, and packing inspections. For buyers ordering Custom GFS Tanks, these tests reduce installation delays, leakage risks, premature corrosion, and costly field repairs. Wansheng uses a controlled inspection process to verify that Glass Fused to Steel Tanks meet the approved drawings, project specifications, and applicable standards before dispatch.

Why Pre-Shipment Testing Matters for Glass Fused to Steel Tanks
Glass Fused to Steel technology was developed to combine the structural strength of carbon steel with the corrosion resistance of vitreous enamel. During production, powdered glass is applied to prepared steel and fired at high temperature. The glass chemically bonds to the substrate, creating a durable, low-permeability surface.
This construction is widely used for potable water storage, wastewater treatment, fire water, process liquids, sludge digestion, agricultural storage, and industrial effluent. However, the performance of a completed tank depends on more than the glass coating alone. Panel geometry, bolt-hole accuracy, edge condition, coating continuity, and packaging quality all affect field assembly.
That is why a professional manufacturer should release panels only after a quality-control team has compared test results with the approved inspection and test plan (ITP). For Custom GFS Tanks, this process is particularly important because panel dimensions, nozzle openings, access ports, coating colors, and connection details may differ from standard designs.
Core Quality Tests GFS Tank Panels Should Pass Before Shipment
1. Raw Material and Traceability Verification
Quality control begins before fabrication. The manufacturer should verify the steel grade, plate thickness, glass formulation, fasteners, sealants, and other purchased materials against the bill of materials and approved technical documents.
Typical records include:
- Mill test certificates for steel plate and structural components.
- Batch numbers for glass frit, pigments, sealants, and repair materials.
- Calibration records for coating gauges, spark testers, torque tools, and measuring equipment.
- Panel identification that links each component to a production batch and inspection report.
Material traceability is not a cosmetic requirement. If a defect appears during installation, traceable records help the supplier identify the affected batch and provide a faster corrective action. A practical target is 100% identification of shipped panels and accessories.
2. Steel Plate and Weld Inspection
Before glass application, the steel substrate must have the correct thickness, flatness, weld quality, and surface preparation. Plate distortion can create assembly problems even when the glass surface looks acceptable.
Depending on the design and project ITP, inspection may include:
- Ultrasonic thickness measurement of steel plate.
- Visual inspection of welds according to ISO 17637 or an equivalent project requirement.
- Magnetic particle testing to ISO 17638 for suitable ferromagnetic weld areas.
- Dye penetrant testing to ISO 3452-1 where surface-breaking defects must be checked.
- Verification of plate flatness, edge condition, corner radius, and cut-out geometry.
Not every panel requires every nondestructive test. The correct method depends on the fabrication design, weld category, tank standard, and purchaser specification. The important point is that hidden steel defects should be addressed before the glass coating is applied.
3. Dimensional and Geometric Inspection
Dimensional accuracy is essential because GFS tanks are assembled from many bolted panels. A small error repeated across several courses can affect tank diameter, shell verticality, roof connections, manways, and pipe penetrations.
Before shipment, inspectors should check:
- Overall panel length, width, and diagonal dimensions.
- Panel thickness and formed profile.
- Bolt-hole diameter, pitch, edge distance, and hole alignment.
- Nozzle, manway, drain, and access-opening locations.
- Flange orientation and connection dimensions.
- Flatness and permissible distortion.
For precision-controlled fabrication, selected dimensions may be verified to 0.01 mm using calibrated instruments, while final acceptance tolerances should follow the approved drawing and applicable tank standard. A measurement report should distinguish instrument resolution from the actual contractual tolerance.
4. Glass Coating Thickness and Uniformity Test
The fused glass layer must be thick enough to provide corrosion protection but uniform enough to avoid excessive stress, pinholes, or local defects. Inspectors normally measure coating thickness at defined points or use a mapped inspection plan for every panel.
The acceptance range should come from the manufacturer’s qualified procedure, the contract specification, and relevant vitreous-enamel requirements such as ISO 28765. A common quality-control approach is to record multiple readings per panel rather than relying on one measurement.
Thickness inspection should identify:
- Minimum and maximum coating thickness.
- Average thickness by panel or production batch.
- Uncoated areas around holes, edges, and cut-outs.
- Excessive build-up, runs, blisters, fish scales, or surface contamination.
Because measurement methods vary according to the glass system, buyers should request the gauge type, calibration method, sampling frequency, and acceptance criteria in the quality dossier.
5. Visual Surface Inspection
A trained inspector should examine 100% of the accessible coated surface under suitable lighting. The surface should be continuous, clean, and free from visible defects that could compromise corrosion resistance or assembly.
Common findings include:
- Pinholes, exposed steel, blisters, cracks, chips, or fish-scale defects.
- Uneven color, contamination, embedded particles, or excessive roughness.
- Damage around bolt holes, lifting points, edges, and panel corners.
- Improperly treated factory repairs or touch-up areas.
Minor appearance variation may be acceptable for some industrial applications, but exposed steel, active delamination, and sharp damaged edges should not be accepted without an approved repair procedure.
6. Electrical Holiday and Pin-Hole Detection
An electrical holiday test, also called a spark test, checks for discontinuities in the glass coating. The tester applies a controlled voltage, and an alarm identifies a location where the electrical circuit reaches the steel substrate.
This test is especially valuable because a pinhole may be too small to see during a normal visual inspection. The test voltage must be selected according to coating thickness and the manufacturer’s qualified procedure. Excessive voltage can damage an otherwise sound coating, while insufficient voltage may fail to detect a discontinuity.
For reliable results, the inspection record should state:
- Test voltage and equipment identification.
- Calibration status and test date.
- Panel number and inspected surface.
- Defect location, repair action, and retest result.
A strong release practice is 100% holiday inspection of every coated panel, including a documented retest after any approved repair.
7. Adhesion and Impact Resistance Verification
The glass-to-steel bond must withstand normal handling, transport, and service conditions. Adhesion and impact performance may be verified through production qualification tests, sample panels, or project-specific inspection requirements.
Relevant references can include ISO 28765 for vitreous and porcelain enamel coatings on steel tanks, together with approved manufacturer procedures. ASTM D3359 is widely used for cross-cut adhesion of paint and organic coatings, but it should not automatically be applied as the acceptance method for every glass-fused coating. The purchaser and manufacturer should agree on a technically suitable method before testing.
Impact testing should simulate the risk of coating damage during handling. Any chipped area found during testing or production inspection should be evaluated, repaired with an approved material, and subjected to the required retest.
8. Edge, Bolt-Hole, and Accessory Inspection
Panel edges and bolt holes receive high mechanical stress during erection. Inspectors should confirm that holes are clean, correctly sized, and free from sharp burrs or coating damage.
Inspection should cover:
- Glass coverage around bolt holes and cut-outs.
- Hole alignment and absence of blocked or undersized holes.
- Edge enamel condition and approved edge protection.
- Gasket contact surfaces and sealant compatibility.
- Correct quantity and grade of bolts, nuts, washers, and sealing components.
For Custom GFS Tanks, accessory verification is just as important as panel inspection. A correctly manufactured shell can still be delayed if the shipment contains the wrong fastener grade, missing gasket sections, or mismatched nozzle components.
9. Assembly Fit-Up or Trial Verification
Large tanks are not always fully assembled at the factory, but selected fit-up checks can confirm that critical interfaces work as intended. Manufacturers may use templates, reference jigs, sample bolted joints, or partial assembly checks.
Fit-up verification can confirm:
- Panel hole alignment and bolt insertion.
- Gasket seating and joint compression.
- Manway and nozzle interface dimensions.
- Roof-to-shell and shell-to-bottom connection details.
- Compatibility between panel markings and erection drawings.
This step is useful when a tank includes complex geometry, nonstandard openings, or a high number of Custom GFS Tanks components made for a specific site.
10. Packing, Marking, and Shipment Inspection
Even a defect-free panel can be damaged by poor packaging. Final inspection should therefore continue until the cargo is secured for transport.
Before shipment, the logistics and quality teams should verify:
- Panel quantity against the packing list and bill of materials.
- Panel numbers, course markings, orientation marks, and lifting instructions.
- Protective separators between coated surfaces.
- Water-resistant wrapping and protection from steel-to-steel impact.
- Crate strength, load distribution, and safe lifting points.
- Photographic evidence of packing and container loading.
A practical shipment-control goal is to provide the packing list, inspection release, and loading photographs within 24 hours after final loading when the project schedule requires rapid document review.
Recommended GFS Panel Inspection Record
A complete quality dossier helps the buyer, inspector, and installation contractor understand what was tested and what was accepted. The following table shows the main records normally requested for Glass Fused to Steel Tanks.
| Inspection area | Typical evidence | Why it matters |
|---|---|---|
| Materials | Mill certificates, batch records, traceability list | Confirms the correct materials were used |
| Dimensions | Measured dimensions, hole layout, calibration records | Supports trouble-free erection |
| Coating | Thickness map, visual inspection, color and surface report | Confirms coating continuity and consistency |
| Holiday detection | Voltage, equipment ID, panel number, repair and retest data | Detects pinholes and exposed steel |
| Nondestructive testing | VT, MT, PT, or UT reports where specified | Finds substrate or weld defects |
| Shipment | Packing list, loading photos, release certificate | Reduces transit damage and missing components |
Common Misconceptions About GFS Panel Testing
“A good-looking surface means the panel is ready to ship.”
Not necessarily. Visual inspection cannot reliably detect every pinhole, dimensional error, or hidden substrate defect. Visual examination should be combined with electrical holiday testing, measurement, and traceability checks.
“One test panel represents every panel in the shipment.”
Sample testing may be suitable for qualification, but production release requirements can be stricter. For corrosion-critical applications, 100% visual and holiday inspection is a more dependable control for every coated panel.
“Any coating standard can be used for fused glass.”
Paint, powder coating, galvanized steel, and glass-fused coatings have different material behaviors. ASTM D7091, ASTM D3359, DIN EN ISO 1461, and other standards may be useful in specific contexts, but they should not be applied without confirming that the method matches the coating system. ISO 28765 and the approved project specification are often more relevant references for enamelled steel tanks.
“A factory repair is always a problem.”
An approved repair does not automatically mean the panel must be rejected. The key questions are whether the repair method is qualified, the repair is documented, the affected area is properly prepared, and the repaired location passes the required retest.
“Shipment inspection is only the supplier’s responsibility.”
The supplier should perform and document factory quality control, while the buyer or third-party inspector may witness hold points or review the dossier. Clear responsibilities in the ITP prevent disputes and avoid repeating inspections after loading.
Example: Preventing Installation Delays on a Custom GFS Tank Project
Consider a wastewater treatment project requiring a nonstandard tank diameter, several large manways, and multiple process nozzles. The panels may pass a basic visual check but still create problems if a nozzle centerline is inaccurate or a bolt-hole pattern does not match the erection drawing.
A stronger release process would include:
- Drawing-controlled dimensional inspection of all nozzle and manway locations.
- 100% visual and holiday testing of the coated surfaces.
- Sample fit-up using the most complex bolted connection.
- Verification of gasket, bolt, washer, and sealant quantities.
- Panel-by-panel marking linked to the erection sequence.
- Photographs and signed inspection records before loading.
These controls can identify an interface problem at the factory, where correction is faster and less expensive than modifying a panel on a construction site. This is one reason buyers should evaluate the quality system behind Custom GFS Tanks, not only the quoted tank volume or surface finish.
How Buyers Can Review Wansheng GFS Tank Quality
When evaluating Wansheng or another GFS tank supplier, ask for a project-specific inspection and test plan rather than a general quality statement. The ITP should define inspection stages, responsible personnel, acceptance criteria, hold points, witness points, and required records.
Useful questions include:
- Is every panel visually inspected and holiday tested?
- Which standard governs the glass-fused coating and tank construction?
- How are coating thickness and repair areas recorded?
- What dimensional tolerances apply to bolt holes and openings?
- How are inspectors and measuring instruments qualified?
- What packaging method protects the enamel during ocean or road transport?
- How quickly will nonconformance reports and corrective actions be issued?
For Custom GFS Tanks, also request confirmation that the inspection covers all project-specific features, including special colors, internal partitions, roof interfaces, flanges, pipe penetrations, ladders, platforms, and access covers.
Final Release Checklist for Custom GFS Tanks
Before approving shipment, the buyer should confirm that the following points are complete:
- Approved drawings and revision numbers match the manufactured panels.
- Steel and glass material traceability is complete.
- Dimensional inspection has been accepted.
- Weld and substrate NDT reports are available where required.
- Coating thickness and visual inspection records are complete.
- Electrical holiday testing covers 100% of the required surfaces.
- All repairs have been approved and retested.
- Accessories, fasteners, gaskets, and sealants match the packing list.
- Panel markings correspond to the erection drawings.
- Packaging protects the glass coating during handling and transport.
- The final release certificate and quality dossier are signed.
Conclusion: Testing Protects the Tank Before It Reaches the Site
The most important pre-shipment tests for GFS tank panels are material and traceability checks, steel and weld inspection, dimensional verification, coating thickness measurement, 100% visual inspection, electrical holiday detection, adhesion or impact verification where specified, fit-up checks, and packing inspection. Standards such as ISO 28765, ISO 17637, ISO 17638, ISO 3452-1, ASTM D3359, and DIN EN ISO 1461 should be selected according to the actual material and project requirement, not used interchangeably.
For Wansheng Glass Fused to Steel Tanks, a documented release process gives customers stronger evidence of manufacturing control and reduces the risk of field rework. Whether the project involves municipal water, wastewater, fire protection, or industrial storage, carefully tested Custom GFS Tanks provide better installation confidence and more predictable long-term performance. Buyers should review the ITP, inspection reports, calibration records, and packing evidence before authorizing shipment.